|
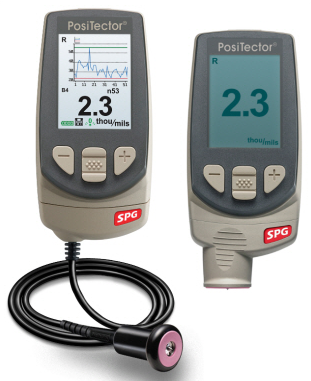
표면 형상 측정기-Profile Gage
|
|
|
|
|
|
|
|
|
|
|
|
Ordering
Guide |
|
|
|
|
|
Standard Body and Probe |
SPG 1 |
SPG S1 |
SPG CS1 |
|
|
Advanced Body with Probe |
SPG 3 |
SPG S3 |
SPG CS3 |
|
|
Probe Only |
PRBSPG |
PRBSPGS |
PRBSPGCS |
|
|
Measuring Range |
0 - 500 ㎛ (0 - 20 mils) |
0 - 1500 ㎛ (0 - 60
mils) |
|
|
Accuracy |
±(5 ㎛ + 5%) ±(0.2 mil + 5%) |
|
|
Tip |
Angle |
60 degree* |
60 degree |
|
|
Radius |
50 ㎛ (2 mils) |
500 ㎛ (20 mils) |
|
|
* 30 degree tips
available for conforming to Australian standard AS 3994.5-C
|
|
|
|
|
|
|
|
|
|
|
|
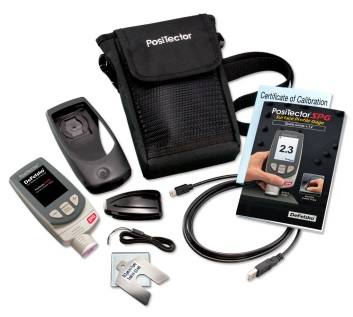
ALL GAGES COME COMPLETE with glass zero |
|
|
plate, metal check shim, protective rubber
holster |
|
|
with belt clip, wrist strap, 3 AAA alkaline
batteries, |
|
|
instructions, nylon carrying case with shoulder
strap, |
|
|
protective lens shield, Long Form Certificate
of |
|
|
Calibration traceable to PTB, USB cable, two (2)
year |
|
|
warranty. |
|
|
|
|
|
|
SIZE: 137 x 61 x 28 mm (5.4" x 2.4" x
1.1") |
|
|
|
|
|
|
WEIGHT: 140 g (4.9 oz.) without batteriess |
|
|
|
|
|
|
CONFORMS TO: ASTM
D4417-B, AS 3894.5-C (with |
|
|
optional 30° tip
angle), U.S. Navy NSI 009-32, SANS |
|
|
5772 and others |
|
|
|
|
|